Passivhaus homes delivered in Salford: design and performance notes for engineers
Reviewed by Tom Sullivan
First reported on The Construction Index
30 Second Briefing
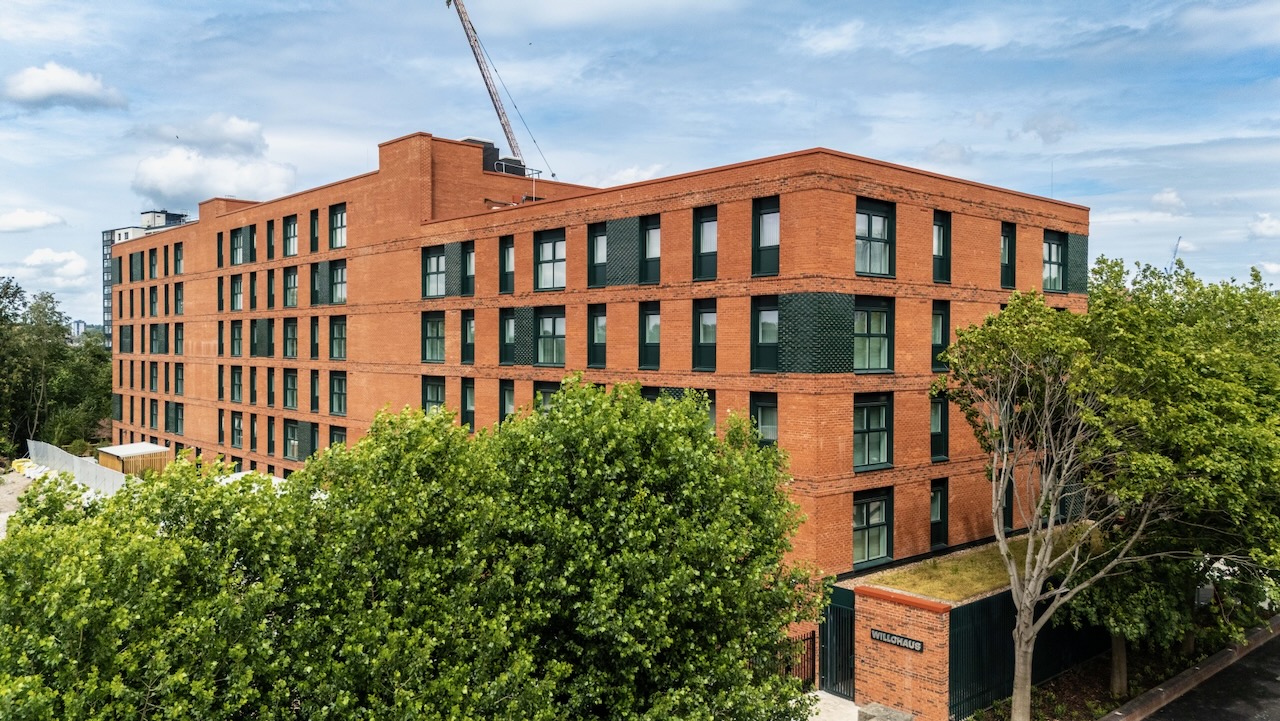
Willohaus, a 100-unit Passivhaus-certified apartment development in Salford designed by Buttress Architects and built by Eric Wright Construction, has now welcomed residents as the first completed phase of the £2.5bn, 240-acre Crescent Salford masterplan. The one- and two-bedroom homes, owned and managed by Salix Homes, are designed to Passivhaus standards to deliver substantially lower space-heating demand and reduced energy bills compared with typical UK housing stock. Construction has already started on a further 42 townhouses and 185 apartments at Farmer Norton, with consent granted for another 263 homes in Adelphi Village.
Technical Brief
- Passivhaus certification implies very low air permeability, typically requiring meticulous airtightness detailing at junctions.
- High-performance insulation and thermal-bridge-free detailing will be critical to achieving reduced space-heating demand.
- Mechanical ventilation with heat recovery (MVHR) will be expected to maintain indoor air quality with minimal heat loss.
Our Take
Buttress Architects and ECF are already flagged together in our database for a separate 236‑home approval at Crescent Salford (June 2026), signalling that the Passivhaus element at Willohaus is part of a wider, multi-phase build-out rather than a one-off pilot.
The approved 263 additional homes at Adelphi Village, alongside the 42 townhouses and 185 apartments at Farmer Norton, mean Eric Wright Construction and Salix Homes are likely to be managing overlapping delivery windows and supply chains, which can lock in Passivhaus detailing and M&E specifications early but also concentrates construction risk in a single urban district.
Prepared by collating external sources, AI-assisted tools, and Geomechanics.io’s proprietary mining database, then reviewed for technical accuracy & edited by our geotechnical team.


