Bristol Temple Meads £23M eastern entrance: design and phasing notes for engineers
Reviewed by Tom Sullivan
First reported on New Civil Engineer
30 Second Briefing
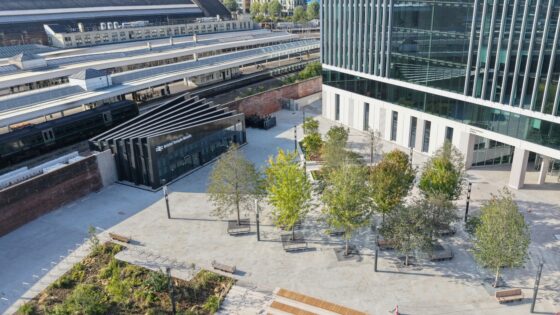
A new £23M eastern entrance to Bristol Temple Meads station is scheduled to open at 16:00 today, creating a direct link to the Temple Quarter regeneration area. Delivered as part of the wider station upgrade, the entrance is designed to relieve pressure on the historic main concourse and shorten walking routes from new commercial and residential developments. For civil and rail engineers, the scheme signals further staged works around the Grade I-listed structure, with future packages likely to focus on capacity, accessibility and interchange layouts.
Technical Brief
- Works interface directly with operational platforms and track, implying staged possessions and constrained access windows.
- Integration with the Grade I-listed fabric will have required heritage-sensitive structural connections and reversible fixings.
- Construction sequencing likely coordinated with Temple Quarter public realm works to maintain pedestrian desire lines.
- New entrance geometry will drive revised pedestrian flow modelling and egress capacity checks for peak events.
- Future packages around Bristol Temple Meads are expected to follow similar staged, concourse-by-concourse delivery.
Prepared by collating external sources, AI-assisted tools, and Geomechanics.io’s proprietary mining database, then reviewed for technical accuracy & edited by our geotechnical team.


